

272011 Range Road 275 ARural Rocky View County, AB T4A 0H4
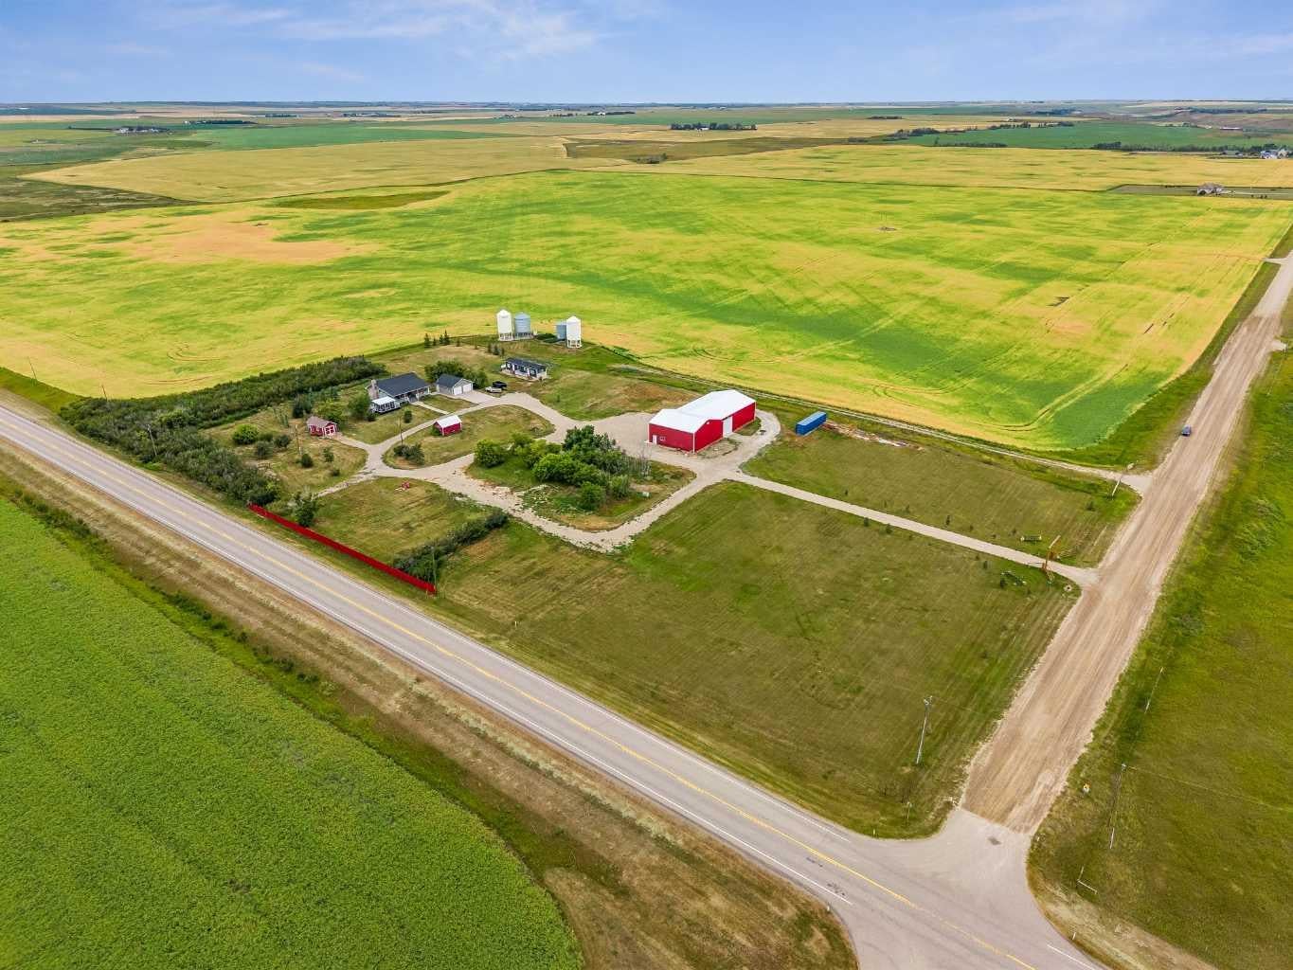

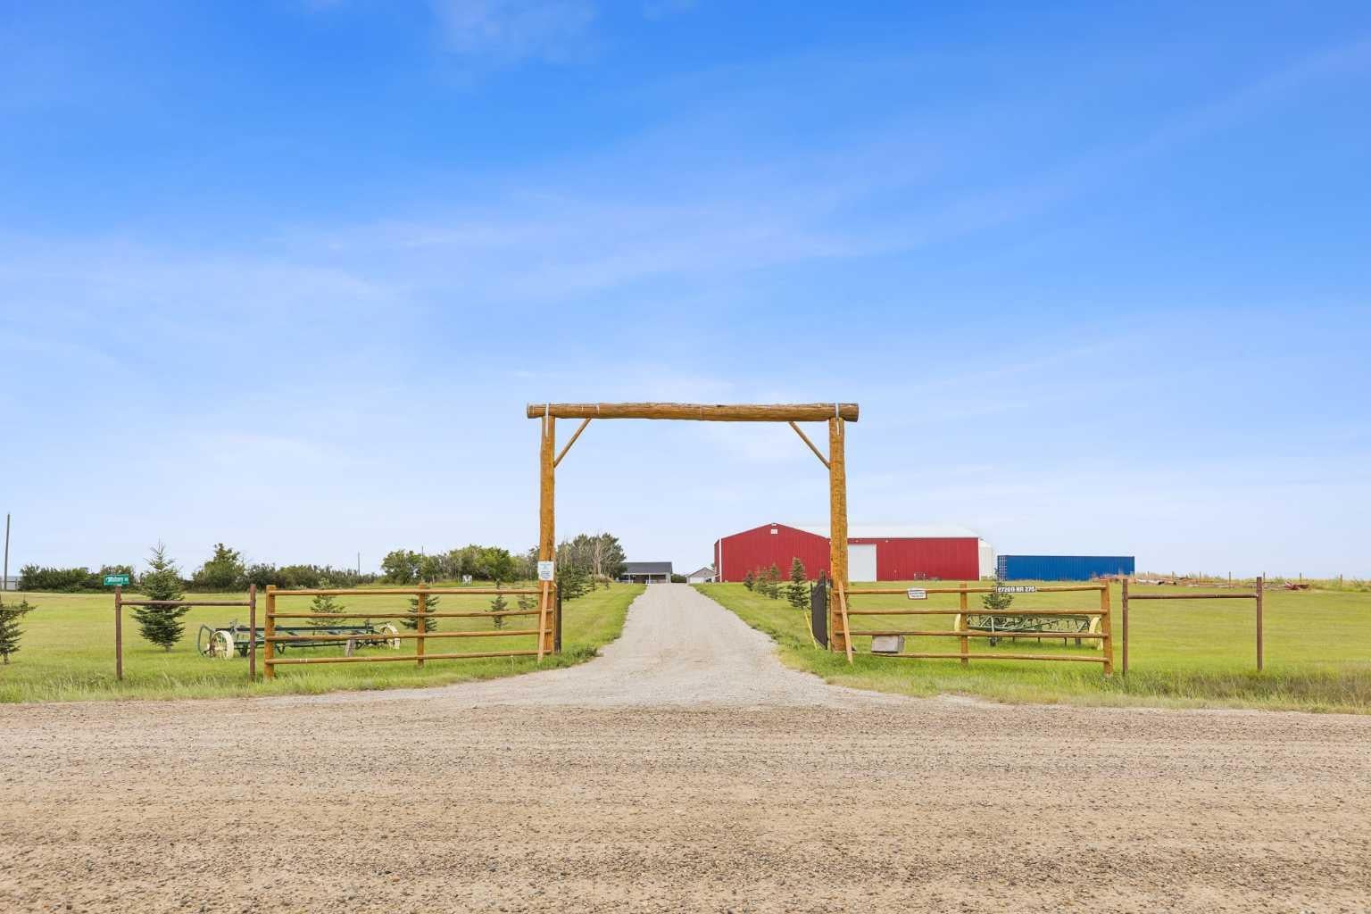
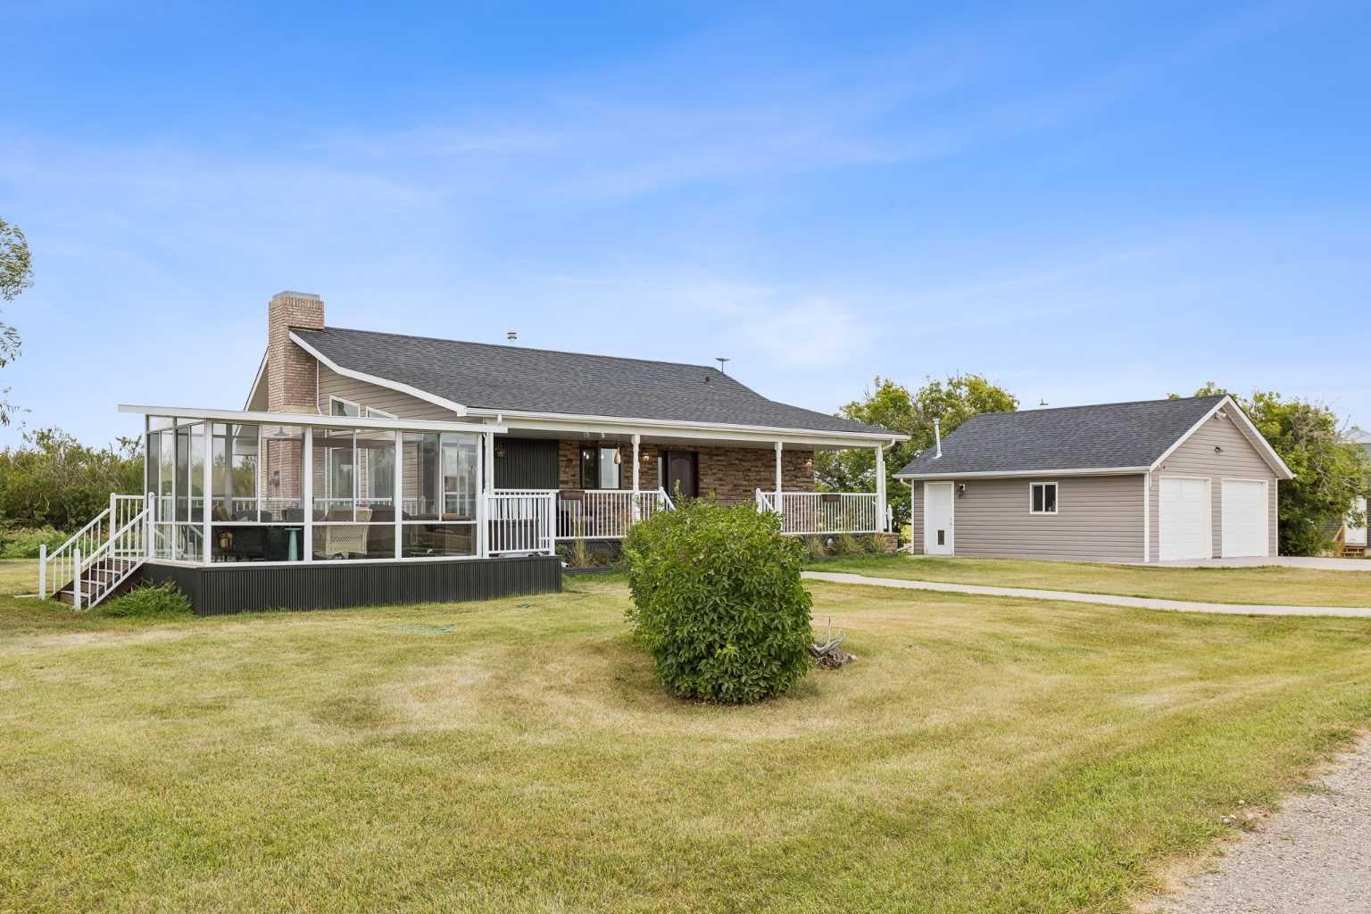
LIVE, WORK & THRIVE on just over 6 beautifully landscaped acres, only 15 minutes from Airdrie and a convenient drive to Calgary International Airport! This exceptional property combines a beautifully renovated bungalow with a MASSIVE 4,400 SQ. FT. HEATED WORKSHOP, offering an incredible opportunity for entrepreneurs, contractors, tradespeople, hobbyists and anyone needing serious space for equipment, vehicles or projects. THE SHOP IS THE SHOWSTOPPER! Measuring 100' x 44', this impressive insulated building features a full concrete floor, radiant natural gas tube heating, SIX overhead doors including drive-through access, two man doors, its own water supply and a 38' x 11' mezzanine. Imagine having your workspace just steps from home, with room to grow and no daily commute! THE HOME IS EQUALLY IMPRESSIVE. This beautifully renovated 3-bedroom, 3-bathroom bungalow welcomes you with soaring vaulted ceilings, large south-facing windows and a dramatic floor-to-ceiling brick gas fireplace. The updated kitchen, central air conditioning and convenient main-floor laundry with 2-piece bath make everyday living effortless. The spacious primary retreat features double sinks, a custom tiled shower and an oversized walk-in closet with adjustable storage. Downstairs, the fully developed lower level offers two additional bedrooms, a generous recreation and games room, a second laundry area and a 5-piece bathroom. OUTSIDE, ENJOY YOUR OWN PRIVATE ESCAPE. Relax on the expansive 38' x 8' deck, unwind under the 20' x 16' covered veranda or soak in the views from the window-lined sunroom. Low-maintenance decking and railings mean more time enjoying acreage life. A 24' x 24' heated double detached garage, additional sheds, a fully fenced rectangular yard with large entrance gates and space for animals or hobby farming add even more versatility. Additional features include a transfer switch for future generator hookup, a well producing 6.3 GPM and water treatment for potable drinking water. Enjoy the privacy and freedom of country living without giving up convenience: Airdrie's shopping, dining, schools and services are just 15 minutes away, with Calgary and the airport within easy reach. A beautifully updated home, exceptional workshop infrastructure and six acres of possibilities, all in one remarkable property!
| 5 hours ago | Listing first seen on site | |
| 11 hours ago | Listing updated with changes from the MLS® |

Listing information is provided by Participants of the Alberta One Realty Listing Services (Pillar 9). IDX information is provided exclusively for personal, non-commercial use, and may not be used for any purpose other than to identify prospective properties consumers may be interested in purchasing. Information is deemed reliable but not guaranteed. Copyright 2026, Alberta One Realty Listing Services (Pillar 9)
Last checked 2026-10-14 08:52 PM UTC
